
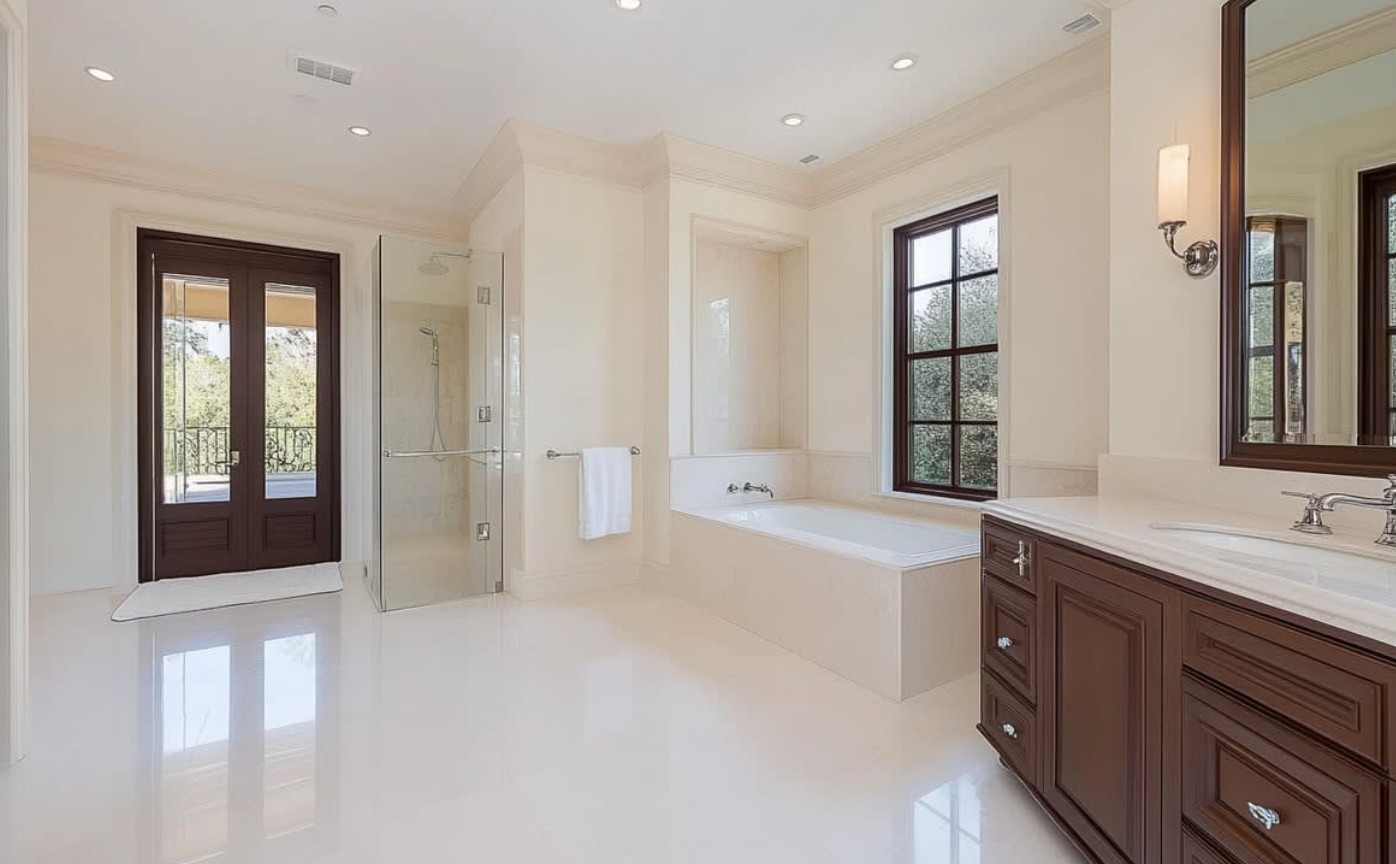
A Jack and Jill Bathroom is a shared bathroom placed between two bedrooms, with a separate entrance from each room. It gives both occupants direct access without requiring them to walk through a hallway. This design is commonly used for children’s rooms, guest bedrooms, or secondary bedrooms that do not need individual en-suite bathrooms.
The layout can save space and reduce construction costs, but it must be planned carefully. Privacy locks, door placement, storage, lighting, and ventilation can determine whether the bathroom feels convenient or frustrating. Before adding one to your home, it is important to understand how the design works and whether it suits your household’s daily routine.
What Is a Jack and Jill Bathroom?
A traditional Jack and Jill Bathroom has two doors connecting it directly to two neighbouring bedrooms. Both occupants share the toilet, shower, bathtub, and vanity area. Some modern versions also include a third door leading to a hallway, allowing visitors to use the bathroom without entering a bedroom.
This design differs from a standard hallway bathroom because access is more private. It also differs from an en-suite, which normally serves only one bedroom. A Jack and Jill layout sits between these two options by giving two rooms direct access while keeping the main plumbing fixtures in one shared space.
The simplest layout places every fixture in one room. More advanced designs divide the bathroom into separate zones. For example, each bedroom may have its own sink and storage area, while the toilet and shower remain in a shared central section.
What Are the Main Benefits and Drawbacks?
The main advantage is efficient use of space. Building one shared bathroom usually requires less floor area, plumbing, waterproofing, and cabinetry than constructing two separate en-suites. This can be particularly helpful in family homes where two bedrooms sit side by side.
Direct bedroom access is another benefit. Children or guests can enter the bathroom at night without walking through a shared corridor. When only one bedroom is occupied, the user can lock the second entrance and use the bathroom much like a private en-suite.
However, privacy can become a problem. A person using the toilet or shower must remember to lock both bedroom doors. After leaving, both doors should be unlocked again. Otherwise, one occupant may accidentally lose access from their room.
The bathroom may also become crowded when both users follow similar schedules. Two people getting ready for school or work at the same time may compete for the sink, mirror, shower, and storage space. Proper zoning can reduce these conflicts, but it usually requires a larger room.
| Advantages | Drawbacks |
|---|---|
| Direct access from two bedrooms | Two doors must be managed |
| Uses less space than two en-suites | Reduced privacy |
| Can lower construction costs | Shared storage may become cluttered |
| Suitable for children and guests | Morning routines may overlap |
| Keeps plumbing in one area | More doors reduce usable wall space |
Which Jack and Jill Bathroom Layout Works Best?
The best layout depends on the available floor area and the people who will use it. A compact design may include one sink, one toilet, and a bathtub-shower combination. This arrangement is economical, but it normally allows only one person to use the room privately at a time.
A double-vanity layout gives each person a separate sink and preparation area. This can make morning routines easier, especially for siblings. However, two sinks require more plumbing and reduce the amount of countertop and cabinet space.
A more functional option places the toilet and shower inside a separate lockable room, with the sinks outside. One person can then brush their teeth while another uses the private wet area. Separate vanity spaces beside each bedroom provide even more privacy, although they increase the overall size and cost.
Door movement should be considered before construction begins. Swinging doors may block cabinets, towel rails, or one another. Pocket doors can save space when the wall structure allows them. General bathroom layout guidance from Better Homes & Gardens also recommends planning sufficient fixture clearance and preventing doors from interfering with safe movement.
How Should You Plan Privacy, Storage, and Ventilation?
Privacy is one of the most important design considerations. Both bedroom entrances need suitable privacy locks with emergency-release functions. Solid doors can also reduce noise between the bathroom and bedrooms. In larger layouts, enclosing the toilet provides additional comfort.
Storage should be divided clearly between users. Separate drawers, medicine cabinets, towel hooks, shelves, and laundry baskets help prevent clutter and disagreements. If floor space is limited, tall cabinets and recessed wall storage can provide extra capacity without making the room feel crowded.
Ventilation is essential because moisture and odours can travel directly into both bedrooms. A properly sized exhaust fan should remove humid air from the shower and toilet areas. Windows can provide additional ventilation, but they should not replace mechanical extraction where local building rules require it.
Lighting should include both general illumination and task lighting around the mirrors. Vanity lights placed near face level provide better visibility than a single ceiling fixture. Water-resistant finishes, sealed grout, durable cabinetry, and slip-resistant flooring are also practical choices for a bathroom used by several people.
Is a Jack and Jill Bathroom Worth the Cost?
A Jack and Jill Bathroom can be worthwhile when two bedrooms need convenient access but the home does not have enough space for two private bathrooms. It can also be more economical because the bedrooms share drains, water lines, ventilation, and major fixtures.
The final cost depends on whether the project is part of a new build or a renovation. Converting existing rooms can become expensive if walls, plumbing lines, electrical wiring, or structural elements must be moved. Keeping the toilet, shower, and sinks close to existing plumbing usually reduces the complexity.
The design may also appeal to families and buyers who value practical bedroom arrangements. However, it does not automatically increase a property’s value. Its usefulness depends on the overall floor plan, the number of other bathrooms, construction quality, and whether visitors have access to a separate toilet.
For siblings, children, or frequently used guest rooms, the layout can be highly practical. It may be less suitable for unrelated adults, occupants with different routines, or homes without another bathroom for visitors.
Conclusion
A Jack and Jill Bathroom offers a practical balance between a shared hallway bathroom and two separate en-suites. It saves space, keeps plumbing concentrated, and gives two bedrooms direct access to essential facilities.
Its success depends on thoughtful planning. Secure locks, divided storage, effective ventilation, sensible door placement, and privacy zoning should be addressed before construction begins. When designed around the users’ real routines, the layout can become a convenient and efficient feature of a family home.
Frequently Asked Questions
Why is it called a Jack and Jill Bathroom?
The name comes from the familiar nursery-rhyme characters Jack and Jill. It refers to a bathroom shared by two bedrooms or two occupants.
Can a Jack and Jill Bathroom have three doors?
Yes. Some layouts include doors from two bedrooms and an additional hallway entrance. This makes the bathroom more accessible to visitors.
Does a Jack and Jill Bathroom need two sinks?
No. Two sinks can improve convenience, but a single wide vanity may offer more countertop and storage space.
Is a Jack and Jill Bathroom good for resale?
It can appeal to families and buyers who value direct bedroom access. Its effect on resale depends on the home’s layout, market, and overall bathroom count.
