
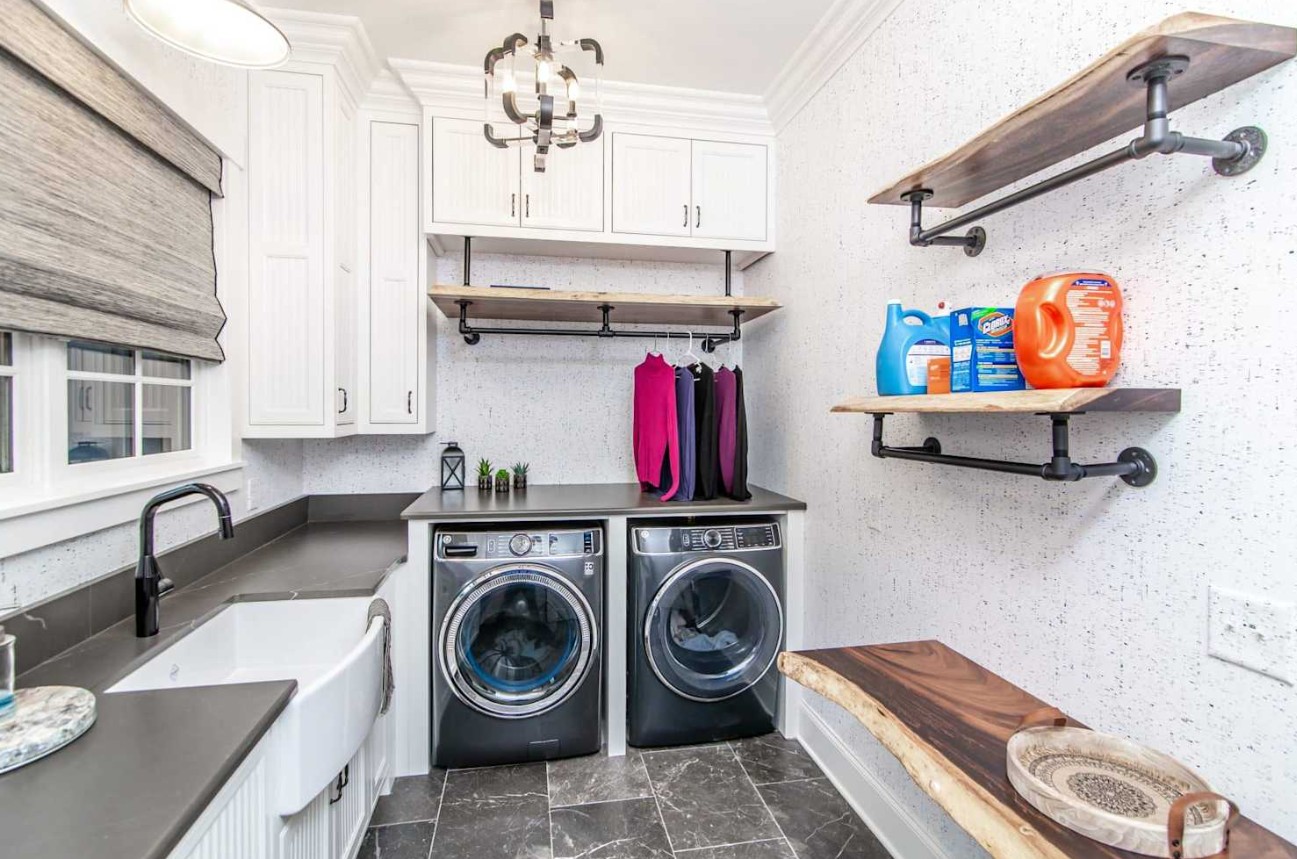
A good laundry room should make daily chores easier, not more frustrating. Whether the space is large, narrow, or hidden behind closet doors, the right layout can help with washing, drying, folding, sorting, and storing supplies. This is why Laundry Room Design is about more than choosing pretty cabinets or wall colours.
The best laundry rooms combine function with comfort. You need enough space to move, proper appliance clearance, useful storage, durable surfaces, good lighting, and safe ventilation. When these details work together, the room feels cleaner, faster to use, and easier to maintain.
Why Laundry Room Design Matters
Laundry is a repetitive task, so small design problems become annoying quickly. If detergent is stored too far from the washer, clothes have no folding space, or hampers block the walkway, the room feels messy even when it is clean. A thoughtful layout reduces wasted movement and keeps essential items close to where they are used.
A well-designed laundry space also protects the rest of the home from clutter. Dirty clothes, cleaning products, towels, pet items, and ironing tools can easily spread into bedrooms or bathrooms. With proper zones for sorting, washing, drying, folding, and storage, the laundry room becomes a controlled workspace instead of a dumping area.
Best Laundry Room Layouts for Different Spaces
A side-by-side washer and dryer layout is one of the most practical choices for many homes. It allows you to add a countertop above front-load machines, which creates a useful folding surface. Cabinets or shelves above the machines can hold detergent, stain removers, dryer sheets, and extra towels without taking up floor space.
For small homes, a stacked washer and dryer can save valuable room. This layout works well in laundry closets, apartments, mudrooms, or narrow utility areas. The main point is to keep access comfortable. Doors should open fully, shelves should be reachable, and there should be enough clearance in front of the machines for loading and unloading.
A galley-style laundry room is useful when the room is long and narrow. Machines can sit on one wall, while shelves, hooks, or a folding counter sit on the opposite wall. This design keeps everything close, but it needs careful planning so the walkway does not feel cramped.
An L-shaped laundry room gives more flexibility. It can separate wet tasks from dry tasks by placing a sink and washer on one side and folding or storage space on the other. This layout works especially well when the laundry room also functions as a mudroom or utility room.
Smart Storage Ideas for a More Organized Laundry Room
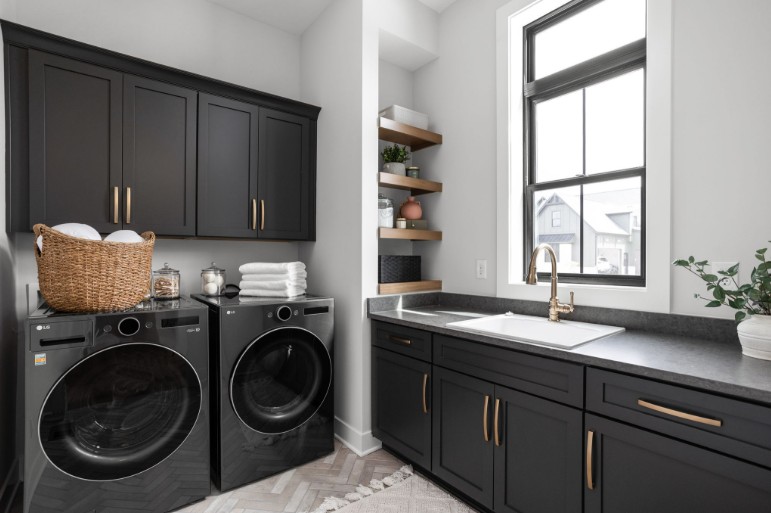
Storage is one of the most important parts of laundry room design. Upper cabinets are useful for hiding cleaning products, while open shelves work well for baskets, towels, and frequently used items. If the room is small, vertical storage is usually better than adding more floor furniture.
A good system should separate items by use. Keep detergent and stain removers near the washer. Store hangers and drying racks near the dryer. Place baskets or hampers where dirty clothes naturally collect. This keeps the room easier to use and reduces the chance of supplies being scattered across the counter.
Pull-out storage can make a narrow laundry room more efficient. A slim rolling cart between the washer and dryer can hold small bottles, dryer sheets, lint rollers, and cleaning cloths. Wall hooks can hold ironing boards, laundry bags, or drying racks without using cabinet space.
Labels are helpful if several people use the room. Simple labels for whites, darks, towels, delicates, and cleaning supplies make the system easier to follow. The goal is not to make the room look overly staged. The goal is to make laundry faster and less confusing.
Materials, Lighting, and Safety Details to Consider
Laundry rooms deal with moisture, detergent spills, heat, lint, and regular cleaning, so materials should be durable. Tile, waterproof vinyl, and sealed concrete are practical flooring options. For countertops, laminate, quartz, solid surface, or stone-look materials can work well because they are easy to wipe and strong enough for daily folding tasks.
Lighting also matters. A laundry room needs brighter, clearer light than many people expect. You need to see stains, read care labels, match socks, and check clothes before drying. Ceiling lighting gives general brightness, while under-cabinet lighting or task lighting helps over counters and sinks.
Ventilation is a serious design detail, not just a technical afterthought. Dryer vents should move air safely outdoors and remain accessible for cleaning. The CPSC dryer safety guidance explains that lint buildup can block airflow and increase fire risk, which is why regular lint and vent maintenance matters.
Electrical access should also be planned carefully. Outlets should be reachable without moving heavy appliances whenever possible. Cleaning chemicals should stay away from children and pets, and heavy supplies should not be stored on high shelves. Good laundry room design should feel attractive, but it must also be safe and practical.
Laundry Room Design Mistakes to Avoid
One common mistake is focusing only on appearance. A beautiful laundry room can still be frustrating if it lacks storage, folding space, or proper clearance around appliances. Before choosing paint, tiles, or cabinet colours, think about how the room will actually be used every week.
Another mistake is ignoring appliance measurements. Washers and dryers need space behind them for hoses, vents, and hookups. They also need enough room in front for doors, baskets, and comfortable movement. Measuring only the machine width is not enough.
Poor storage planning is another issue. If every shelf is open, the room can look cluttered quickly. If every cabinet is closed, daily items may become inconvenient to reach. A balanced mix of cabinets, shelves, baskets, and hooks usually works better.
Many people also forget about drying space. Not every item should go into a dryer. A hanging rod, wall-mounted drying rack, or foldable air-drying rack can protect delicate clothes and reduce clutter. This small feature can make the room much more useful.
Conclusion
The best laundry room design is stylish, organized, and easy to use. It should support the full laundry routine, from sorting and washing to drying, folding, and storing. A strong layout, practical storage, durable materials, proper lighting, and safe ventilation all matter.
For most homes, the ideal setup includes clear work zones, accessible supplies, enough appliance clearance, and at least one surface for folding. Whether your laundry area is large or compact, smart planning can turn it into a cleaner, safer, and more functional part of the home.
FAQs
1. What is the best layout for a laundry room?
A side-by-side washer and dryer with a countertop above is one of the most practical layouts. For small spaces, a stacked washer and dryer can save room.
2. How can I make a small laundry room more functional?
Use vertical shelves, wall hooks, slim rolling carts, stacked appliances, and foldable drying racks. Keep only daily-use items within easy reach.
3. What should every laundry room include?
A good laundry room should include appliance clearance, storage, lighting, ventilation, a folding area, and safe access to detergent and cleaning supplies.
4. What flooring is best for a laundry room?
Tile, waterproof vinyl, and sealed concrete are practical options because they handle moisture, spills, and regular cleaning better than delicate flooring.
