
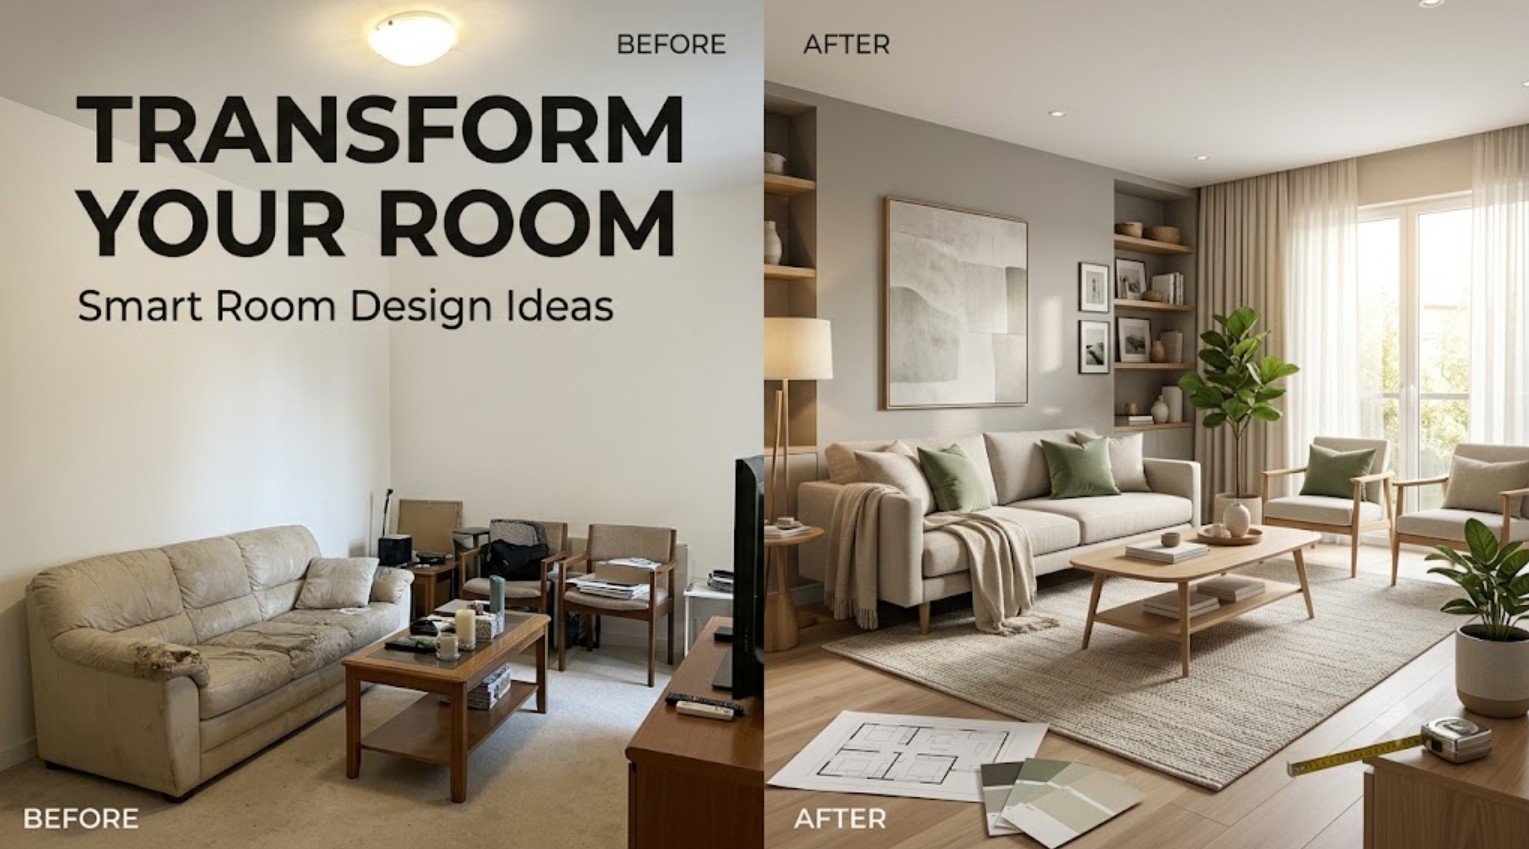
A room can look attractive and still feel crowded, uncomfortable, or difficult to use. The difference often comes down to planning. Effective room design considers how people move, where furniture is positioned, how light enters the space, and whether storage supports everyday routines. These practical decisions can make even a modest room feel calmer, larger, and more purposeful.
Transforming a living space does not always require expensive furniture or major renovation. Small changes—such as correcting the layout, improving task lighting, choosing a properly sized rug, or removing unnecessary items—can significantly improve how a room functions. The strongest interiors balance appearance with comfort, safety, flexibility, and the real needs of the people using them.
Start With Function and Natural Movement
Every successful room design begins with a clear purpose. Before selecting colours or decorative accessories, decide what activities the room must support. A living room may need space for conversation, television viewing, reading, children’s activities, and occasional work. A bedroom should prioritise rest, privacy, clothing storage, and comfortable movement around the bed.
When one room serves several purposes, each activity should have a defined zone. A rug can identify a seating area, a bookshelf can separate a home-office corner, and a floor lamp can establish a reading space. These visual boundaries help a multifunctional room feel organised without adding permanent walls.
Movement through the room is equally important. Doors, windows, drawers, and cupboards should open without hitting furniture, while the main walking route should remain clear. Start by measuring the walls, openings, ceiling height, fixed features, sockets, and heating or cooling vents.
Test furniture positions on a scaled plan before buying anything. Painter’s tape can also be used to mark the dimensions of a sofa, table, bed, or cabinet directly on the floor. This simple step prevents common mistakes such as choosing oversized furniture, blocking a doorway, or leaving too little space around a dining table.
Use Scale and Layout to Improve the Space
Furniture should relate to both the room and the other items around it. A large sectional sofa may overwhelm a compact living room, while a tiny two-seat sofa can appear lost in a wide open-plan space. Scale does not mean using only small furniture in a small room. One correctly sized sofa often looks more organised than several undersized chairs.
Begin the layout with the largest item. In a bedroom, this is usually the bed. In a living room, it may be the sofa. Position the main piece according to the room’s strongest feature, such as a fireplace, window, television wall, or architectural detail. Supporting furniture can then be arranged around it.
Balance is also important. Placing every heavy item on one side of the room can make the space feel visually unstable. Distribute furniture, lighting, artwork, and darker colours across the room so that no single area feels overloaded.
Rug size can change how a room is perceived. A rug that sits only beneath a coffee table may make the seating arrangement look disconnected. In most living rooms, the front legs of the sofa and chairs should rest on the rug. In a dining room, the rug should remain beneath the chairs when they are pulled out.
Combine Lighting and Colour Effectively
Good lighting can transform the same furniture and finishes from flat and uninviting to warm and comfortable. Instead of relying on one central ceiling fixture, use several lighting layers. Ambient lighting provides general visibility, task lighting supports reading or working, and accent lighting highlights artwork, shelving, or architectural details.
Natural light should also guide the layout. Avoid placing tall furniture where it blocks windows or prevents daylight from reaching the centre of the room. The U.S. Department of Energy’s guidance on daylighting in homes explains how windows and reflective surfaces can improve indoor light while reducing dependence on electric lighting.
Colour should be evaluated under the room’s actual lighting conditions. Paint can appear warm in morning sunlight, cooler in the afternoon, and darker under artificial light. Test samples on more than one wall and observe them throughout the day before making a final decision.
A practical colour scheme often includes one dominant background colour, a secondary tone for furniture or textiles, and a smaller accent colour. Neutral walls do not have to feel plain when combined with timber, textured fabrics, artwork, and contrasting materials. Darker colours can add depth and intimacy, while lighter tones often make boundaries feel less pronounced.
Choose Materials That Support Comfort and Health
Materials should be selected according to how the room is used. A busy family living room needs durable upholstery, washable paint, and flooring that can tolerate frequent foot traffic. A guest bedroom or formal sitting room can accommodate more delicate fabrics and finishes.
Texture prevents a room from feeling flat. A balanced combination might include smooth painted walls, natural wood, woven textiles, metal lighting, glass, and a soft rug. Too many unrelated patterns and textures can create visual noise, so repeat a small number of materials throughout the room.
Comfort is not limited to softness. Indoor temperature, ventilation, sound, glare, and air quality all affect how the space feels. Do not block heating or cooling vents with furniture. Allow curtains to open fully, and consider acoustic materials such as rugs, upholstered furniture, and fabric window treatments in rooms that echo.
Paint, adhesives, flooring, and new furniture may release odours or volatile compounds. Ventilate the room during decorating and follow product instructions. Low-emission materials can be useful, but durability and suitability should also be considered. A product that quickly wears out may need to be replaced sooner, creating more cost and waste.
Add Storage and Personality Without Clutter
Good storage makes a room easier to use, but it should be planned around actual possessions. Before purchasing cabinets or shelves, list what needs to be stored. Frequently used items should remain easy to reach, while seasonal or occasional belongings can be placed higher or deeper inside cupboards.
Closed storage reduces visual clutter and works well for cables, paperwork, toys, and household supplies. Open shelves are better for a smaller number of intentionally displayed books, photographs, or decorative objects. Filling every shelf usually makes the room look less organised rather than more complete.
Multifunctional furniture can be valuable in compact spaces. Storage beds, benches with compartments, nesting tables, and wall-mounted desks provide more than one use without occupying additional floor area. However, each item should still perform its main function comfortably.
Personal details make a room feel lived-in rather than staged. Artwork, photographs, books, travel objects, and handmade pieces can give the space identity. Add these gradually and leave some areas visually quiet. A meaningful collection usually has more impact than a large number of unrelated accessories.
Conclusion
Thoughtful room design can improve how a space looks, feels, and supports everyday life. The most effective changes often begin with function, measurements, circulation, and lighting rather than decoration alone.
Choose furniture that fits the room, create clear activity zones, use several lighting layers, and select materials suited to daily use. Storage and personal items should add convenience and character without overwhelming the space. A successful room is not simply fashionable—it is comfortable, practical, and suited to the people who use it.
Frequently Asked Questions
How do I start designing a room?
Begin by defining the room’s purpose, measuring every wall and opening, and listing the furniture and storage you need. Plan the layout before choosing colours or accessories.
How can room design make a small space look bigger?
Keep walking routes clear, use correctly scaled furniture, expose more floor where possible, improve lighting, and use mirrors or lighter finishes to distribute light.
Should all furniture in a room match?
No. Furniture should coordinate in scale, colour, or material, but identical matching sets can make a room feel less personal. A controlled mix usually looks more natural.
What is the most important part of room design?
Function is the foundation. The room must support its main activities, allow comfortable movement, and meet the needs of its users before decorative decisions are made.
