
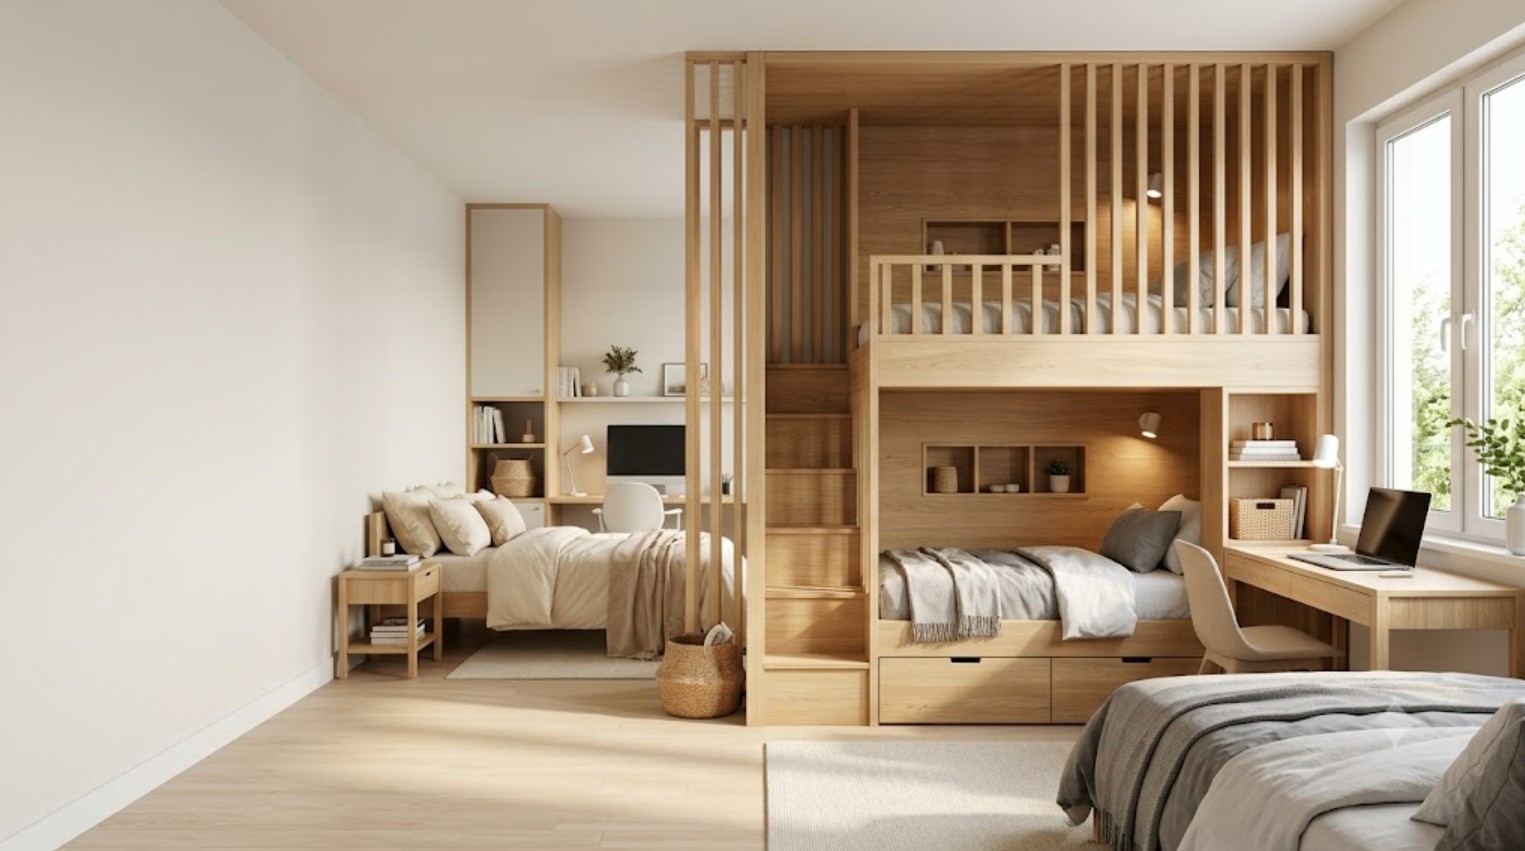
A shared bedroom can quickly feel crowded when it must accommodate beds, storage, desks, and personal belongings. A bunk bed room divider addresses this problem by combining vertical sleeping space with a partition that separates the room into more clearly defined zones.
This layout can work well for siblings, teenagers, guest rooms, and compact apartments. However, a successful design must do more than create visual privacy. It should also preserve natural light, airflow, safe movement, and easy access to doors and windows.
What Is a Bunk Bed Room Divider?
A bunk bed room divider is a bunk or loft-bed structure positioned or adapted to divide one room into separate functional areas. The bed may sit perpendicular to a wall, stand near the centre of the room, or include an attached panel, shelving unit, curtain, or set of vertical timber slats.
Unlike a conventional bunk placed against a wall, this arrangement reduces direct sightlines between occupants. It can create two individual sleeping areas or separate a bed from a desk, play zone, wardrobe, or compact living space. Lofted beds are widely used in small interiors because they free the area below for storage, seating, or work.
How It Saves Space and Improves Privacy
Stacking two sleeping surfaces uses considerably less floor area than placing two separate beds side by side. The space saved can be used for drawers, desks, bookcases, or clearer walking routes. Some custom designs also include storage stairs, bedside shelves, and cupboards within the bed frame.
The divider function gives each occupant a more personal zone. Although it will not provide full soundproofing, it can reduce visual distractions and make a shared bedroom feel better organised. Back-to-back sleeping areas are particularly effective because each person can face a different side of the room and arrange their own lighting, storage, and decoration.
The same principle works in studio apartments. A loft bed or raised sleeping platform can visually separate the sleeping area from the living space without constructing a permanent wall. Built-in beds and partial-height divisions are often used in compact homes to add storage while preserving a sense of openness.
Best Divider Styles for Shared Rooms
The right divider depends on how much privacy, light, and storage the room requires.
| Divider style | Main advantage | Main consideration |
|---|---|---|
| Open shelving | Adds storage while allowing light through | Must be securely anchored |
| Timber slats | Creates partial privacy with good airflow | Gaps must be child-safe |
| Solid panel | Offers stronger visual separation | May block light and ventilation |
| Curtain | Affordable and easy to remove | Avoid cords and nearby heat sources |
| Back-to-back bunks | Gives each occupant a separate outlook | Requires careful room measurement |
| Loft bed with storage | Combines sleeping, storage, and zoning | May need professional installation |
Open shelving is useful where the room has only one window because it allows daylight to travel between both sides. Shelves can hold books and lightweight personal items, although tall furniture should be fixed securely to reduce the risk of tipping. A slatted divider offers similar openness with a cleaner, more architectural appearance.
Curtains are suitable for renters or families who want a flexible solution. They can be removed, washed, or replaced as the room changes. Solid panels provide greater privacy but may make one side feel dark or enclosed, particularly in a small room with limited ventilation.
Essential Safety and Layout Considerations
Privacy features must never interfere with the bunk bed’s guardrails, ladder, or mattress supports. U.S. Consumer Product Safety Commission rules require the upper bunk to have guardrails, with the top of the rails at least five inches above the recommended mattress surface. Using a mattress that is too thick can reduce this protective height. Full requirements are available in the official CPSC bunk-bed safety guidance.
Children younger than six should not sleep on the upper bunk because they may lack the coordination needed to climb safely. The ladder should remain firmly attached and unobstructed, while the mattress and its support system should fit the frame correctly. The American Academy of Pediatrics also advises against attaching ropes, belts, or similar objects to bunk beds because they can create entanglement hazards.
A room-divider design must not block the bedroom door, window, smoke alarm, heating vent, or emergency route. The National Fire Protection Association recommends identifying two possible exits from each room, normally using doors and windows. Both occupants should be able to leave the room without climbing over furniture or passing through a narrow dead end.
How to Plan a Practical, Long-Lasting Design
Begin by measuring the complete bed structure rather than only the mattress. Include the ladder or stairs, guardrails, drawer clearance, divider thickness, ceiling height, and walking space. Check whether doors, wardrobes, and windows can still open fully after installation.
Lighting should be planned for both sides. A central partition may prevent the main ceiling light from reaching the lower bunk or the area behind the bed. Individual wall-mounted reading lights can improve visibility without using valuable floor space, although permanent wiring should be installed by a qualified professional.
Consider how the room may be used in the future. A removable curtain, modular shelving unit, or bunk that separates into two beds offers more flexibility than a permanent built-in structure. This can be useful when children grow, sleeping arrangements change, or the room later becomes an office or guest bedroom.
Custom central bunks require particular care because they may not receive support from surrounding walls. The structure should have a stable base and follow the manufacturer’s anchoring instructions. For a built-in design that functions as both furniture and a partition, professional design and installation are advisable.
Conclusion
A bunk bed room divider can make a shared or compact bedroom feel more private, organised, and functional. By combining sleeping space with storage or separation, it allows one structure to perform several useful roles.
The best design is not necessarily the most enclosed one. It should balance privacy with daylight, ventilation, circulation, and safety. Careful measurements, secure construction, correct guardrails, and unobstructed escape routes are essential before appearance or decoration is considered.
Frequently Asked Questions
Can a bunk bed divide one room into two areas?
Yes. A centrally positioned or back-to-back bunk can separate sleeping, study, play, or dressing zones without constructing a permanent wall.
What is the best divider for a room with one window?
Open shelving, vertical slats, or a light curtain can provide separation while allowing daylight and air to reach both sides.
Is a room-divider bunk safe for children?
It can be safe when it meets bunk-bed standards, uses the correct mattress, has proper guardrails, and does not block the ladder or exits. Children under six should not use the upper bunk.
Does a bunk bed room divider provide soundproofing?
No. It mainly provides visual privacy. Curtains and upholstered surfaces may soften sound slightly, but they do not create acoustic separation.
