
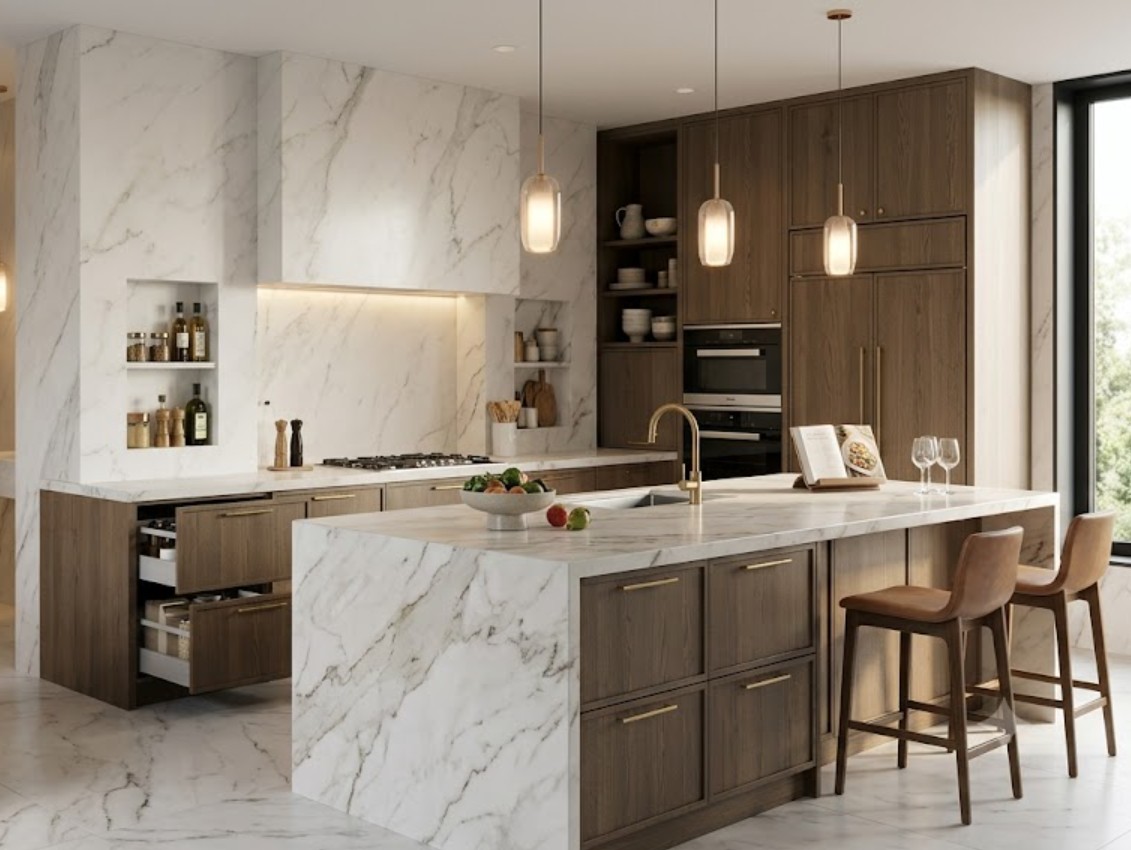
A kitchen is one of the most frequently used spaces in a home, so its design needs to balance appearance with everyday practicality. Local kitchens offer homeowners an opportunity to work directly with nearby designers, cabinet makers, manufacturers, and installers to create a space that fits the property and the way the household uses it.
Unlike buying a completely standardized kitchen system, working with a local company can provide more flexibility around dimensions, materials, storage, finishes, and installation. Local suppliers may also understand regional building styles, available materials, labor costs, and common housing layouts. However, choosing a local provider should involve more than simply finding the nearest company. Quality, workmanship, communication, warranty coverage, and total project cost all matter.
What Are Local Kitchens?
The term “local kitchens” generally refers to kitchen design, manufacturing, supply, or installation services provided by businesses operating within a particular area. A local kitchen company may offer a complete service, including measuring the room, creating a design, manufacturing or sourcing cabinets, supplying worktops and hardware, and installing the finished kitchen.
This approach can be particularly useful when a room has unusual dimensions or when homeowners want a more personalized layout. A designer can work around structural features such as windows, doors, columns, plumbing points, and electrical connections rather than forcing the room to fit a standard configuration. The result can be a kitchen that makes better use of available space while reflecting the homeowner’s practical needs and preferred style.
Local providers can also differ considerably in what they offer. Some focus on custom cabinetry, while others provide complete kitchen renovations involving flooring, lighting, plumbing, appliances, and countertops. Before contacting a company, it is therefore useful to determine whether you need cabinets only or a complete kitchen project.
Why Choose Local Kitchen Designers and Manufacturers?
One of the strongest reasons to consider a local supplier is personalized service. A nearby designer can often visit the property, take accurate measurements, discuss the household’s requirements, and make revisions based on the actual space. Face-to-face communication can also make it easier to explain details that may be difficult to communicate through online measurements or generic design tools.
Local businesses may also provide easier access to installation and after-sales support. If a cabinet requires adjustment or a component needs replacing, dealing with a nearby company can be more convenient. However, this should not be assumed. Ask about the company’s warranty, maintenance policy, replacement parts, and response times before signing a contract.
Another potential advantage is the ability to source materials that suit the local environment and budget. In some markets, locally manufactured cabinets may also provide a cost advantage compared with fully imported systems, although pricing varies significantly according to construction quality and specifications.
Types of Local Kitchens and Popular Layouts
Local kitchen companies typically work with several common layouts. A single-wall kitchen places cabinets and appliances along one wall and is often suitable for smaller homes or apartments. An L-shaped kitchen uses two connected walls and provides a practical balance between preparation space, storage, and movement.
For larger rooms, a U-shaped kitchen can provide substantial cabinet and countertop space. An island kitchen adds a separate central workstation that can provide additional preparation space, storage, seating, or cooking facilities. The most appropriate layout depends on room dimensions, door and window positions, appliance requirements, and how people move through the space.
Modern kitchen design also places considerable emphasis on storage efficiency. Full-height cabinets, deep drawers, pull-out pantry units, corner storage systems, and integrated appliances can help maximize usable space.
How to Choose the Right Local Kitchen Company
Choosing a kitchen company should begin with evidence of workmanship, not just a showroom or attractive website. Look at completed projects and, where possible, ask whether you can see kitchens that have been in use for some time. This can reveal details that photographs may not show, such as cabinet durability, alignment, hardware quality, and how well the installation has aged.
A low initial price may exclude installation, countertops, plumbing, electrical work, appliances, delivery, or waste removal. Ask for an itemized quotation that separates materials, labor, appliances, and additional services. Established kitchen businesses such as IKEA’s kitchen planning service demonstrate how detailed planning and product specifications can help customers compare components before making decisions.
Pay attention to the materials used in cabinet construction. None of these materials automatically determines whether a kitchen is good or bad; construction method, moisture resistance, edge treatment, hardware, and installation quality are equally important.
Costs, Installation, and Long-Term Value
The cost of a local kitchen can vary substantially depending on the size of the room, cabinet materials, countertop selection, appliances, hardware, design complexity, and installation requirements. A small kitchen with standard cabinetry may cost considerably less than a large custom project with premium finishes and integrated appliances.
Rather than comparing companies solely on their headline price, compare the total installed cost. Request written details about delivery, installation, plumbing, electrical modifications, countertop fabrication, appliance installation, and any other expected charges. This reduces the risk of unexpected expenses appearing after the project has started.
Installation quality is particularly important because even high-quality cabinets can perform poorly when incorrectly fitted. Doors and drawers should be aligned, worktops properly supported and sealed, and appliances installed according to manufacturer requirements. Plumbing and electrical work should be carried out by appropriately qualified professionals where required by local regulations.
A kitchen is not simply a decorative purchase; it is a working environment used every day. Durable hinges and drawer runners, sensible storage, moisture-resistant materials, and a practical layout can make a bigger difference over several years than a fashionable finish that quickly becomes difficult to maintain.
Conclusion
Local kitchens can offer a practical balance between personalization, professional design, installation support, and access to materials suited to the local market. Working with a nearby kitchen company can be especially useful when a home has unusual dimensions or when the homeowner wants a design created around specific storage and lifestyle requirements.
The best choice is not necessarily the cheapest or closest supplier. Compare workmanship, materials, design expertise, installation quality, warranty terms, communication, and the complete project price. With careful planning and a reliable contractor, a locally designed kitchen can become a functional and durable part of the home rather than simply an attractive renovation.
FAQs
What does “local kitchens” mean?
It generally refers to kitchen design, manufacturing, supply, or installation services provided by businesses operating in a particular local area.
Are local kitchens cheaper than imported kitchens?
They can be, but there is no universal rule. The final price depends on materials, cabinetry, hardware, design, transportation, installation, and the level of customization.
How do I choose a good local kitchen company?
Review completed projects, compare detailed quotations, check material and hardware specifications, ask about installation, and confirm warranty and after-sales support.
What kitchen layout is best for a home?
There is no single best layout. Single-wall, L-shaped, U-shaped, galley, and island kitchens can all work well depending on the room’s dimensions and how the space will be used.
